
The Art of Trade Displays: Designing Exhibition Stalls that Captivate
WNF Design Team
Creative Collective
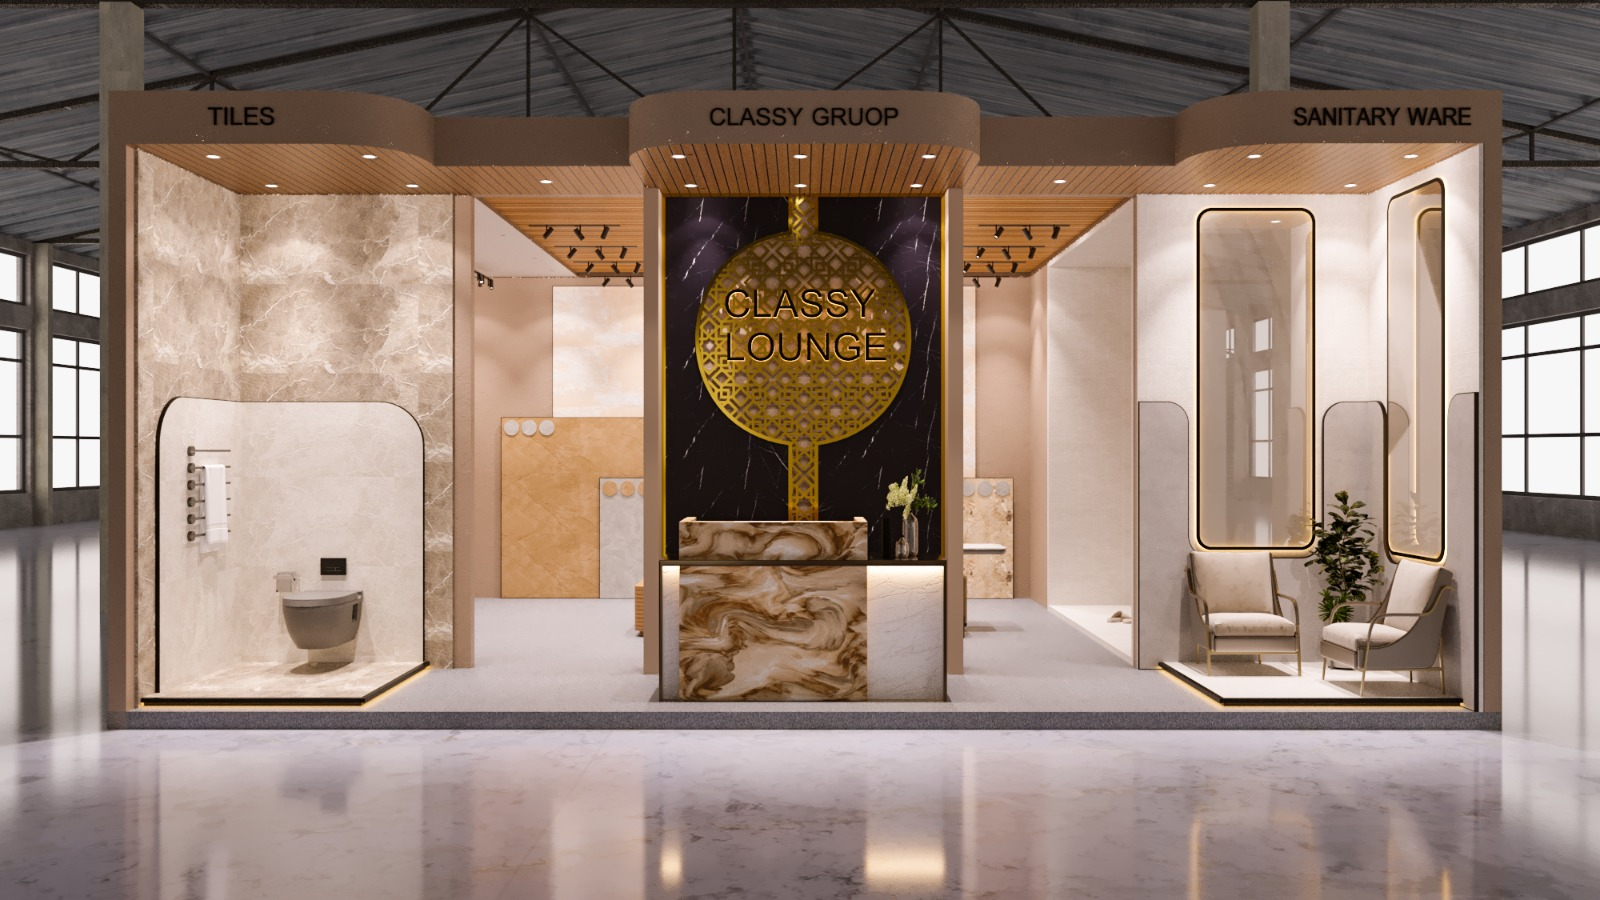
An exhibition stall is essentially architecture on fast-forward. Built in 48 hours and dismantled in 72, it has one central purpose: to arrest the attention of a highly distracted, fast-walking visitor in less than three seconds. Accomplishing this requires a sophisticated fusion of theater, structural scale, and intuitive flow lines.
Designing the Entry Hook: Compression and Release
Most default exhibition stalls make the mistake of placing all product displays directly on the exterior walkway boundaries. This creates visual clutter. The premium approach centers on spatial tension. By building a bold, monolithic exterior skin that only offers glimpses of the interior through narrow vertical apertures, we create curiosity.
“An exhibition stall is a structural stage. It shouldn't display everything at once; it should tell an architectural story that invites visitors inside.”
— WNF Thought Leadership
Circulation Lines as a Sales Strategy
Once a visitor steps inside, their physical path must be choreographed. By utilizing diagonal structural walls and elevated geometric plinths, we naturally guide attendees on a circular loop, exposing them to key brand assets in a precise, logical narrative sequence. Spot-focused, high-CRI lighting on display items ensures textures and material details pop dramatically against darker, understated background planes.
At WNF Design Studio, we combine heavy structural scaling (using overhead cantilevers and clean high-rise pillars) with light material choices to ensure our exhibition booths dominate commercial arenas while remaining safe, efficient, and exceptionally stunning.
WNF Design Team
Creative Collective
Collaborating across Gujarat to construct innovative geometric homes, efficient workspaces, and elite retail environments.
Suggested Reading
Discuss Your Vision
Let's collaborate on your architecture, interior layout or trade booth designs.
Get a Quote